
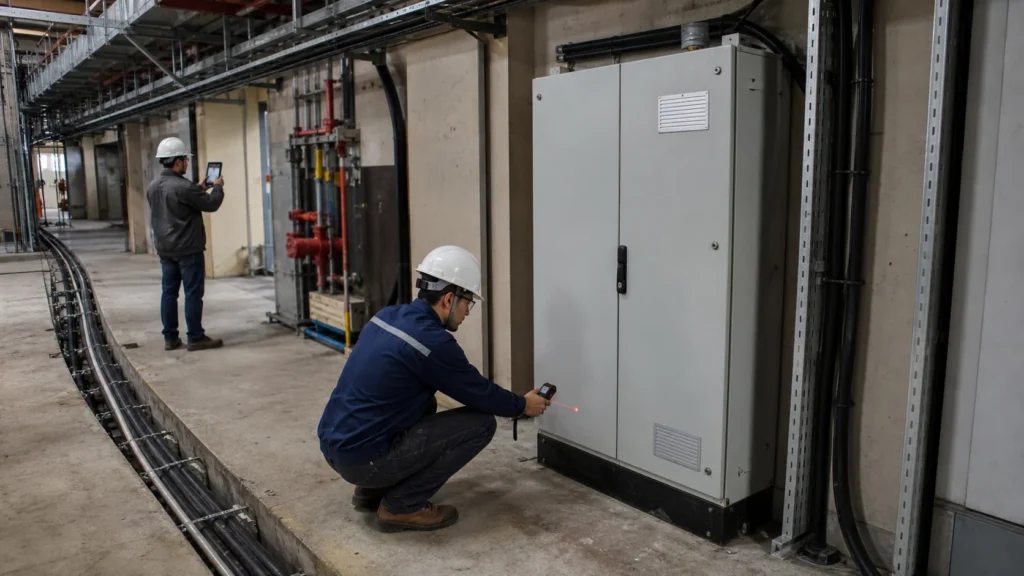
A useful power distribution cabinet specification does more than list an enclosure size and a main breaker. It defines the electrical duty, installation environment, component scope, internal arrangement, documentation, and acceptance process well enough for suppliers to quote the same job.
That distinction matters to OEM buyers, contractors, importers, and engineering teams. If one supplier includes metering, labeled terminals, drawing revisions, and pre-shipment checks while another prices only an assembled enclosure, the totals are not directly comparable. Missing requirements can also become changes after drawing approval.
This guide provides a practical framework for preparing an industrial cabinet inquiry. It is not a substitute for electrical design. System ratings, protection coordination, compliance requirements, and final approval should be established by qualified professionals familiar with the installation and local rules.

Why a Size-Only Cabinet Inquiry Is Not Enough
Cabinet dimensions do not define the system inside. Two enclosures with the same height and width may require very different busbars, breakers, cable space, thermal management, separation, and testing.
Before contacting a supplier, establish the project boundary. Is the supplier expected to manufacture from approved drawings, develop a layout from your single-line diagram, source named components, complete internal wiring, or provide an empty enclosure? State who is responsible for protection settings, calculations, software, site installation, and commissioning.
If your team is still comparing cabinet types, first review what a power distribution cabinet is and the broader guide to choosing an electrical cabinet. Once the equipment type is confirmed, use the steps below to create the RFQ.
1. Define the Electrical Duty
The electrical section should begin with the system, not a preferred cabinet size.
Supply characteristics
Provide the nominal voltage, number of phases, frequency, conductor arrangement, and earthing system used at the site. Identify auxiliary or control voltages separately. If the project will be installed in more than one country, do not assume that one configuration suits every destination.
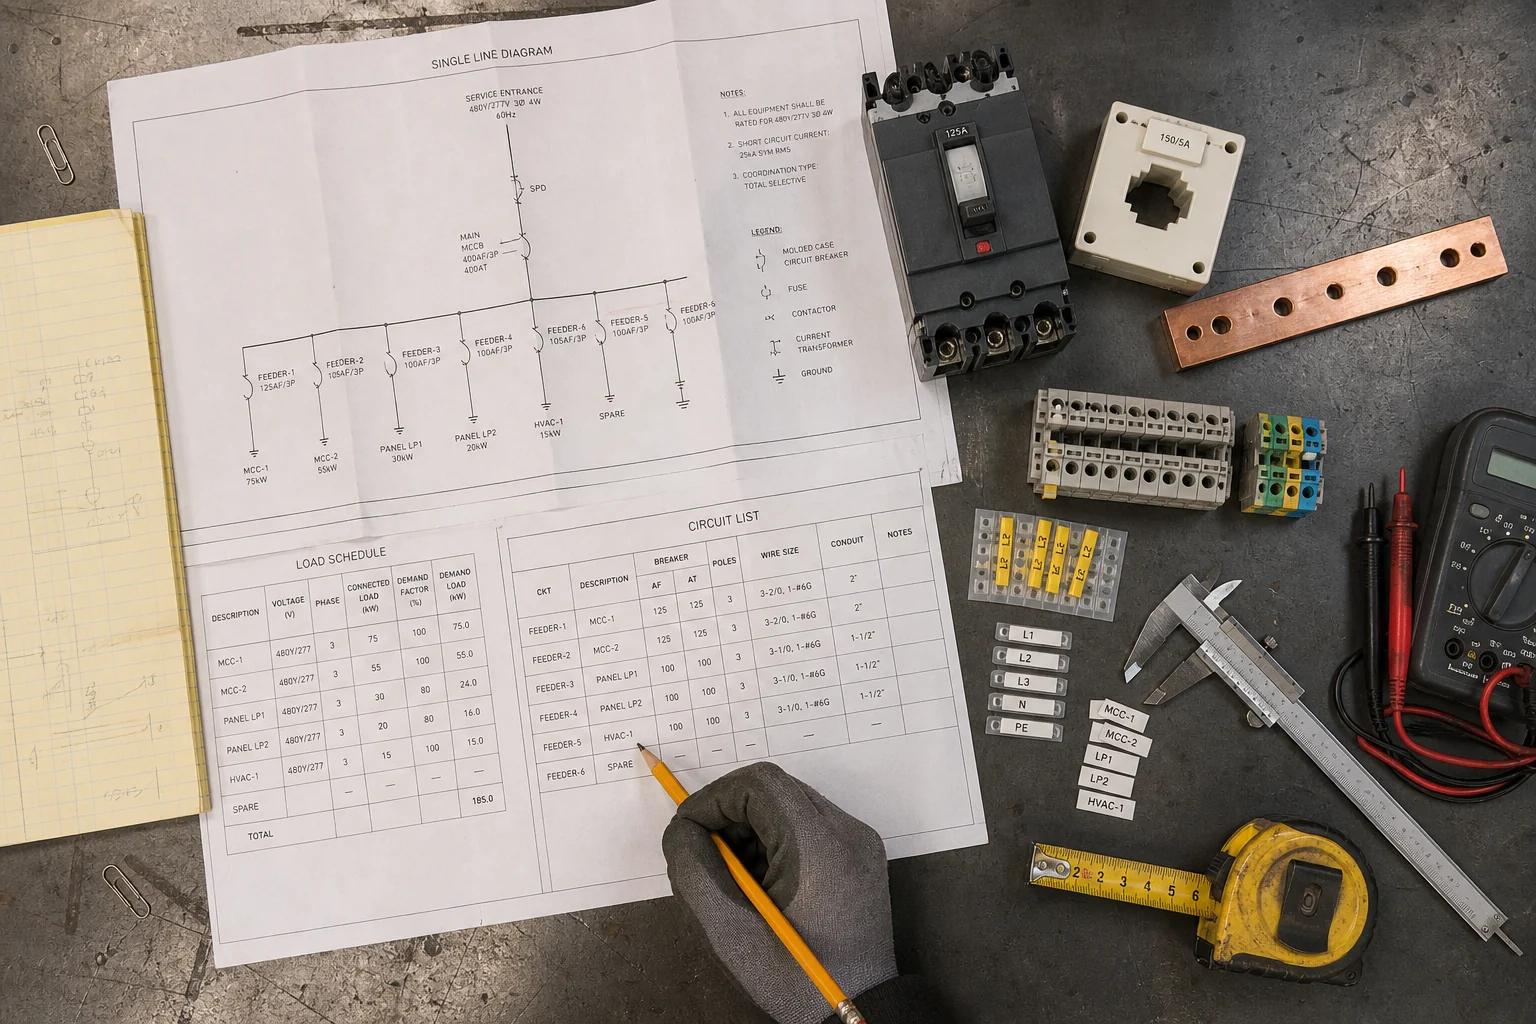
Load schedule and circuit list
Attach a load schedule showing the incomer and every outgoing circuit. For each feeder, identify the connected load, operating current or design current established by the engineer, load type, starting characteristics where relevant, and required protective device.
State whether loads can operate simultaneously and whether future capacity has been approved. Avoid adding an arbitrary spare percentage without engineering review. Instead, define the required spare feeders, unused ways, bus capacity, or physical expansion space as separate items.
Fault level and protection requirements
The available prospective short-circuit current at the installation point affects the selection and coordination of protective devices and the assembly design. Provide the project fault-level study or the value approved by the responsible electrical engineer. Do not ask a cabinet supplier to guess it from the service voltage.
Also clarify selectivity, backup protection, residual-current protection, surge protection, interlocking, and emergency isolation requirements where the design calls for them. Include approved settings or responsibility for the settings in the project scope.
2. Describe the Installation Environment
Environmental details shape the enclosure, finish, cooling method, component selection, and cable entry plan.
Tell the supplier whether the cabinet is indoor or outdoor; wall-mounted, floor-standing, or integrated into machinery; and accessible to operators, maintenance personnel, or the public. Provide the expected ambient temperature range, altitude, humidity or condensation risk, dust, water exposure, vibration, salt, chemicals, and washdown conditions that the project team has identified.
Specify the enclosure material and coating only after considering those conditions. If an IP rating, NEMA enclosure type, or impact rating is required, name the exact system and target designation. These classification systems should not be treated as automatic one-to-one equivalents.
Show top, bottom, or side cable entry, gland-plate requirements, incoming and outgoing cable sizes, bend space, mounting location, service clearances, lifting points, and plinth requirements. A site photo and marked-up layout can resolve ambiguities that a paragraph misses.
Thermal management also needs an engineering basis. List internal heat sources, ambient conditions, ventilation restrictions, and any required fans, filters, heaters, thermostats, or cooling equipment. The final arrangement should be reviewed for the actual loading and installation conditions rather than copied from a visually similar cabinet.
3. Freeze the Circuit Architecture and Component Scope
A current single-line diagram is the most useful starting document. Give it a revision number and date, then align the bill of materials and circuit schedule to that revision.
For the incomer and outgoing feeders, define device type, poles, current rating, performance requirements, accessories, and any approved manufacturer or series. If equivalent brands are acceptable, state the technical approval process. Suppliers should not have to decide whether substitutions are allowed after the quotation.
Define the busbar material and arrangement, neutral and protective-earth bars, terminals, meters, current transformers, indication, selector switches, communication devices, and auxiliary supplies required by the design. For every customer-supplied component, identify who will purchase it, inspect it, ship it, and carry schedule risk.
If remote monitoring is needed, specify measured values, communication protocol, network interface, addressing responsibility, and the boundary between cabinet hardware and the site system. A power cabinet with basic indication is a different scope from one that must exchange data with a supervisory platform.
4. Make Internal Layout and Maintenance Requirements Visible
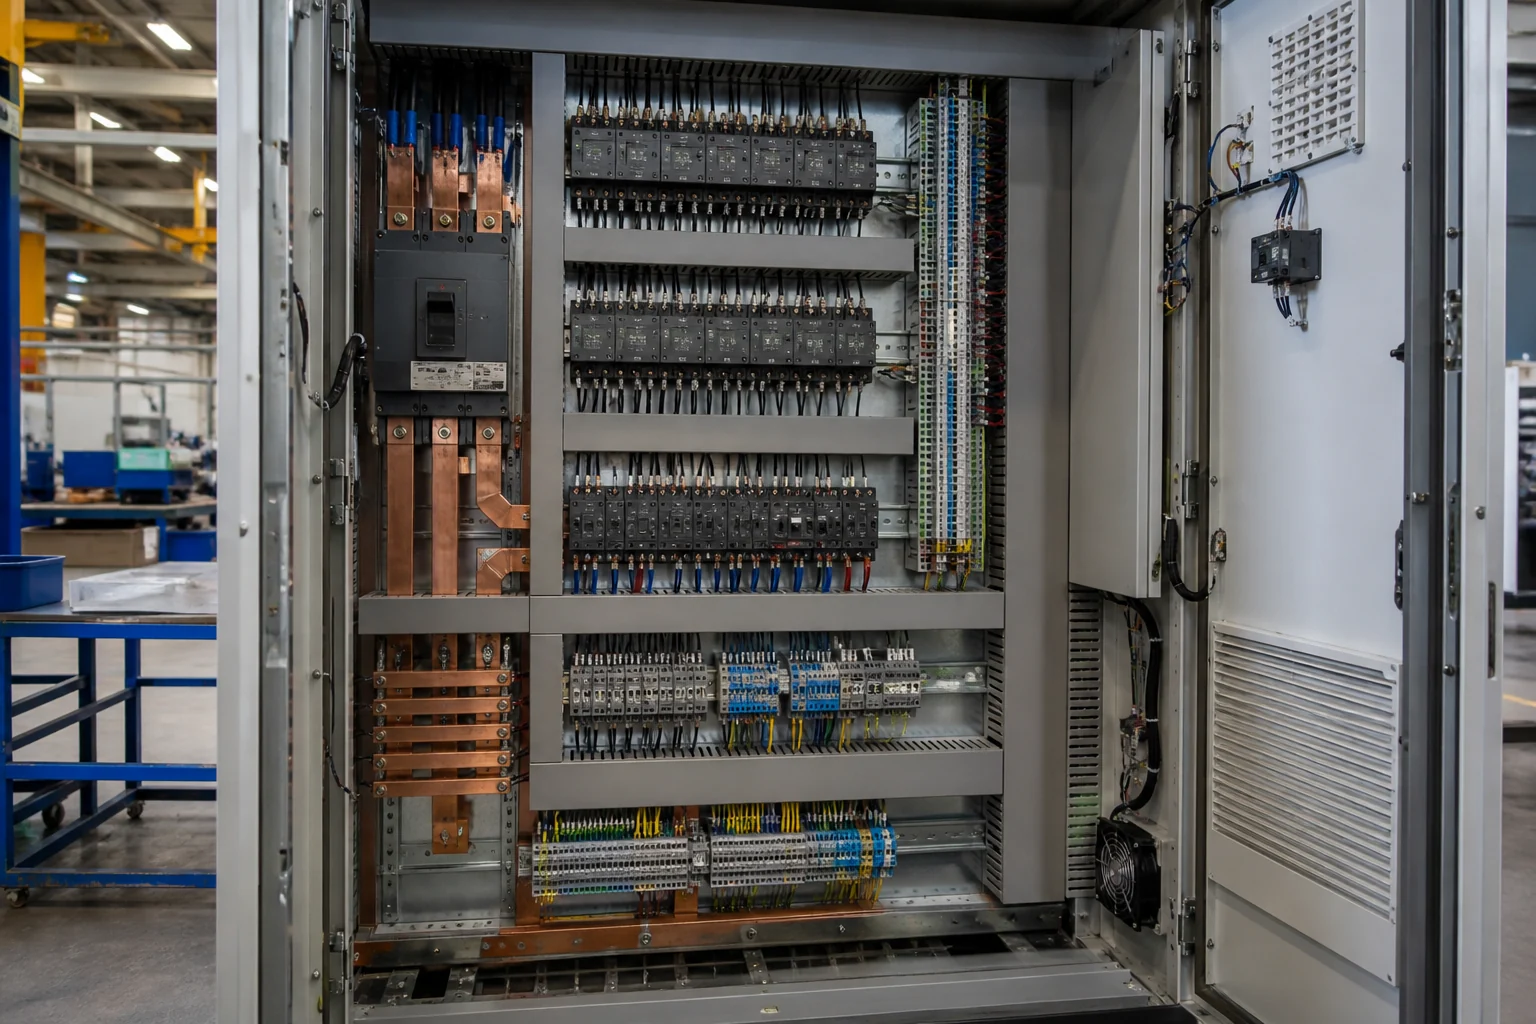
Internal arrangement affects manufacturing, inspection, installation, and future service. Ask for a general arrangement drawing that shows overall dimensions, door swing, component positions, busbar zones, terminal areas, cable entries, internal separation where required, and reserved space.
Define the wire and terminal identification convention, device tags, warning labels, nameplate information, wire colors where governed by the project, and language requirements. The drawing package and the physical labels should use the same references.
Cable routing deserves its own review. Conductors need practical paths, termination access, and bend space. Wiring duct, terminals, markers, and fastening products should be sized and positioned around the approved conductor volume and service needs. SMK’s control panel wiring application guidance and insulated wiring duct range provide related cable-management context.
For maintainability, identify which components require front access, what may need replacement, where test access is needed, and whether doors or covers must be removable. If the project requires segregation of power, control, or communication circuits, show it on the layout instead of relying on a general note.
5. State Compliance, Verification, and Documentation Requirements
Do not put “CE,” “UL,” or “IEC compliant” into an RFQ without defining the market, equipment category, applicable standard, and evidence required. The responsible project team should determine the conformity route for the destination and application.
For example, IEC 61439-1 contains general rules for low-voltage switchgear and controlgear assemblies, while the relevant product part must be applied with it. IEC 61439-2 addresses power switchgear and controlgear assemblies within its scope. In the United States, a product categorized as a panelboard may fall under UL 67, but that does not make UL 67 the correct specification for every cabinet. Ask the local engineer, authority, or certification body to identify the applicable requirements before quotation.
Then list the required evidence. Depending on the approved project plan, this may include component datasheets, certificates for specified items, assembly verification records, routine verification results, inspection photographs, wiring checks, functional checks, nameplate data, and document revision control. Do not assume that a component mark automatically certifies the complete assembly.
Agree on an inspection and acceptance plan
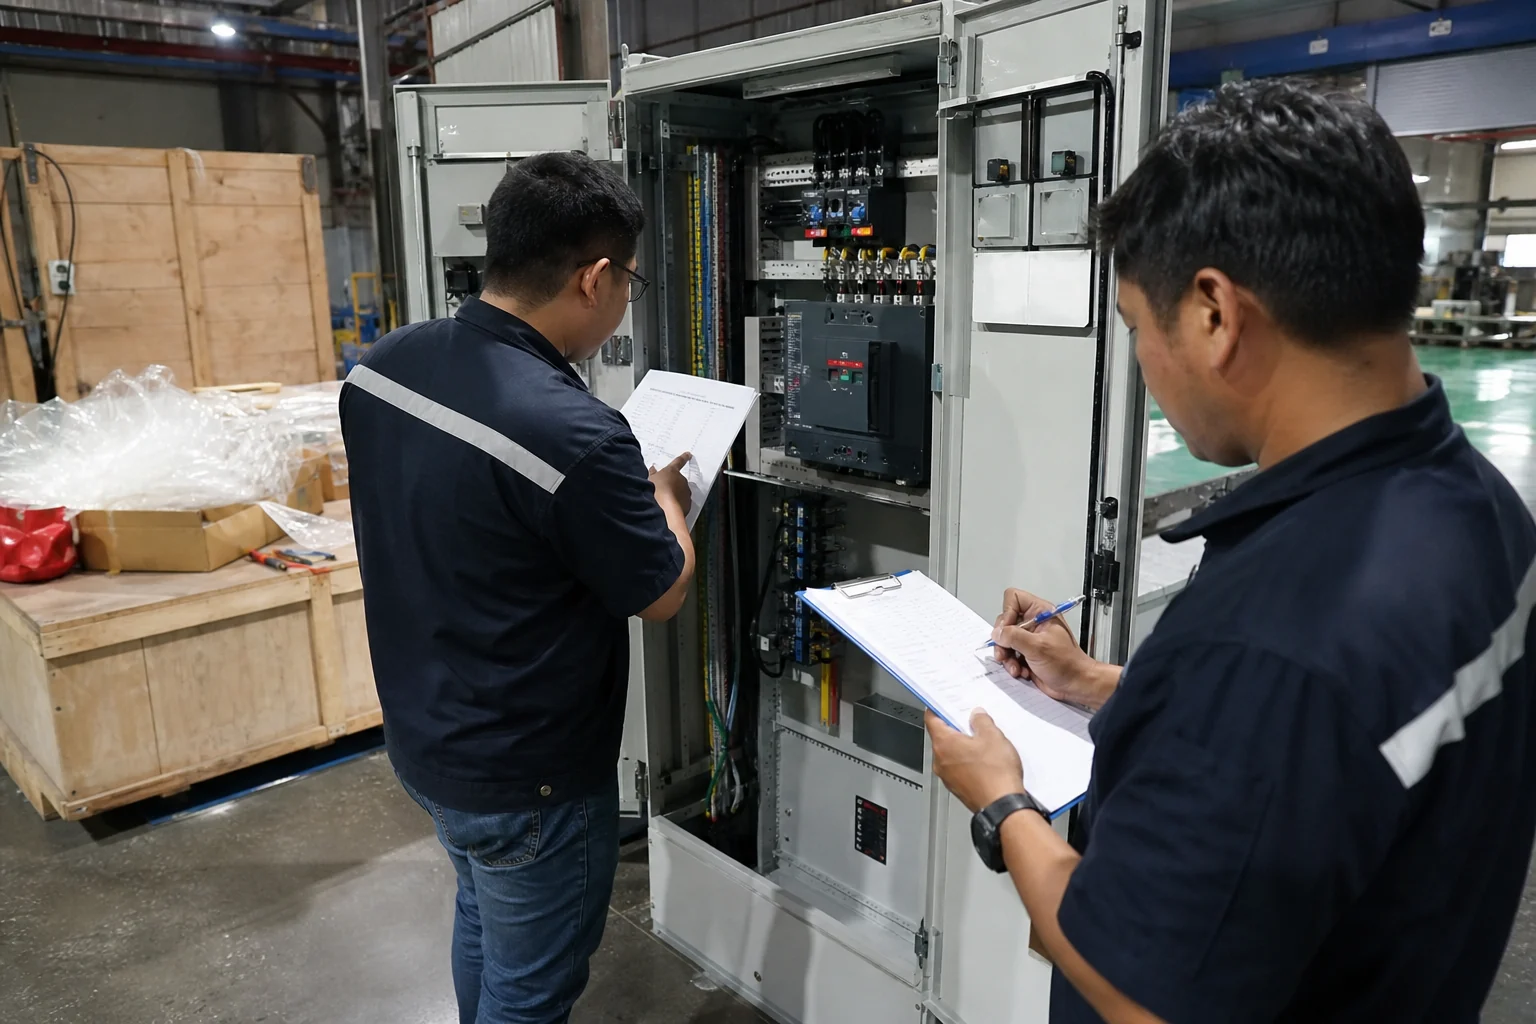
Translate the specification into checkable acceptance points. A project-specific inspection plan can cover:
- drawing and bill-of-material conformity;
- enclosure dimensions, finish, and cable-entry positions;
- component identity and quantity;
- busbar, conductor, terminal, and label arrangement;
- mechanical operation and interlocks;
- wiring continuity and functional checks;
- settings and test results included in the approved scope;
- photographs, punch-list closure, and final document issue.
The required tests, methods, instruments, witness points, and acceptance limits must come from the applicable design and standards. Agree on them before order placement. “Factory tested” by itself is not an acceptance plan.
6. Define Deliverables, Packaging, and Repeat-Order Control
List every document expected at quotation, drawing approval, inspection, and shipment. Typical deliverables may include a technical proposal, deviation list, general arrangement, single-line diagram, schematic drawings where applicable, bill of materials, terminal plan, component datasheets, inspection records, packing list, and final as-built drawings.
For imported cabinets, define shipment method, packing constraints, moisture protection, lifting and handling instructions, crate markings, document pouch, and any destination labeling. Request packing dimensions and weights early enough for freight planning.
If this is an OEM or repeat-order program, assign a cabinet model, drawing revision, approved BOM, label artwork, and inspection record to the baseline unit. Require written approval for later substitutions. This turns a one-time sample into a controlled production reference.
Copy-and-Paste Power Distribution Cabinet RFQ Checklist
Use this condensed list to prepare your supplier brief:
- Project name, destination country, application, and quantity.
- Supplier scope and engineering responsibility boundary.
- Nominal voltage, phases, frequency, earthing system, and auxiliary supplies.
- Single-line diagram, load schedule, circuit list, and approved fault level.
- Protection, metering, indication, interlocking, and communication requirements.
- Indoor/outdoor location, ambient conditions, mounting, and access.
- Enclosure material, finish, classification, dimensions, and cable entry.
- Approved component makes, series, accessories, and substitution rules.
- Busbar, neutral, earth, terminals, wiring, labels, and spare capacity.
- Applicable standards, conformity route, and required evidence.
- Drawing, review, revision, inspection, and acceptance process.
- As-built documents, packaging, delivery terms, and repeat-order controls.
Attach the latest drawings rather than pasting old values into an email. Ask each supplier to return a compliance or deviation list with the quotation.
How to Compare Supplier Quotations
Start with scope compliance, not the total price. Create a comparison sheet with one row for every requirement and record whether it is included, excluded, optional, or subject to clarification.
Check component series and accessories, engineering work, drawing revisions, verification and inspection, documentation, packaging, freight terms, and commissioning boundaries. Review exclusions carefully: a lower price may simply move work to the installer.
Also distinguish estimated lead time from a confirmed schedule. Ask what event starts the clock—deposit, approved drawings, receipt of customer-supplied parts, or final artwork—and how a design change affects it.
Turn Your Specification Into a Quotation
A strong RFQ gives engineering and procurement teams one controlled basis for technical review, price comparison, inspection, and repeat orders. It also helps the supplier identify missing inputs before production rather than during final assembly.
SMK provides custom power distribution cabinet solutions with project-based layout, internal wiring, cable management, labeling, and packaging options subject to the agreed specification. Send your single-line diagram, load schedule, component list, site conditions, quantity, and document requirements through the Power Distribution Cabinet inquiry form for a technical and quotation review.
Frequently Asked Questions
What information is needed to quote a power distribution cabinet?
At minimum, provide the application, destination, quantity, system voltage and frequency, single-line diagram, load or circuit schedule, cabinet location, environmental conditions, component requirements, and applicable project standards. A fault level, cable details, layout constraints, and documentation list may also be necessary for a firm technical proposal.
Can I request a quotation with only a cabinet size and photo?
A photo and size can support an early discussion, but they do not define electrical duty or manufacturing scope. A reliable comparison normally requires drawings, circuit information, components, environment, and acceptance requirements. Clearly label any budgetary quotation based on incomplete data.
Who should determine breaker ratings and short-circuit requirements?
The qualified designer responsible for the electrical system should establish load currents, fault level, protection requirements, and coordination. The cabinet supplier can then select or assemble within the approved design scope and flag conflicts for review.
Is a component certificate enough for the complete cabinet?
No. A certified or marked component does not automatically establish conformity of the complete assembly. Specify the applicable assembly requirements and the exact documentation or third-party approval required for the destination project.
Should buyers allow equivalent component brands?
Only when the project permits it and the approval criteria are written. Define the required electrical characteristics, accessories, interface dimensions, documentation, and review process. Record approved substitutions in the final BOM and drawings.
Related Products
Products for This Guide
Review specifications or request pricing for the products most relevant to this article.
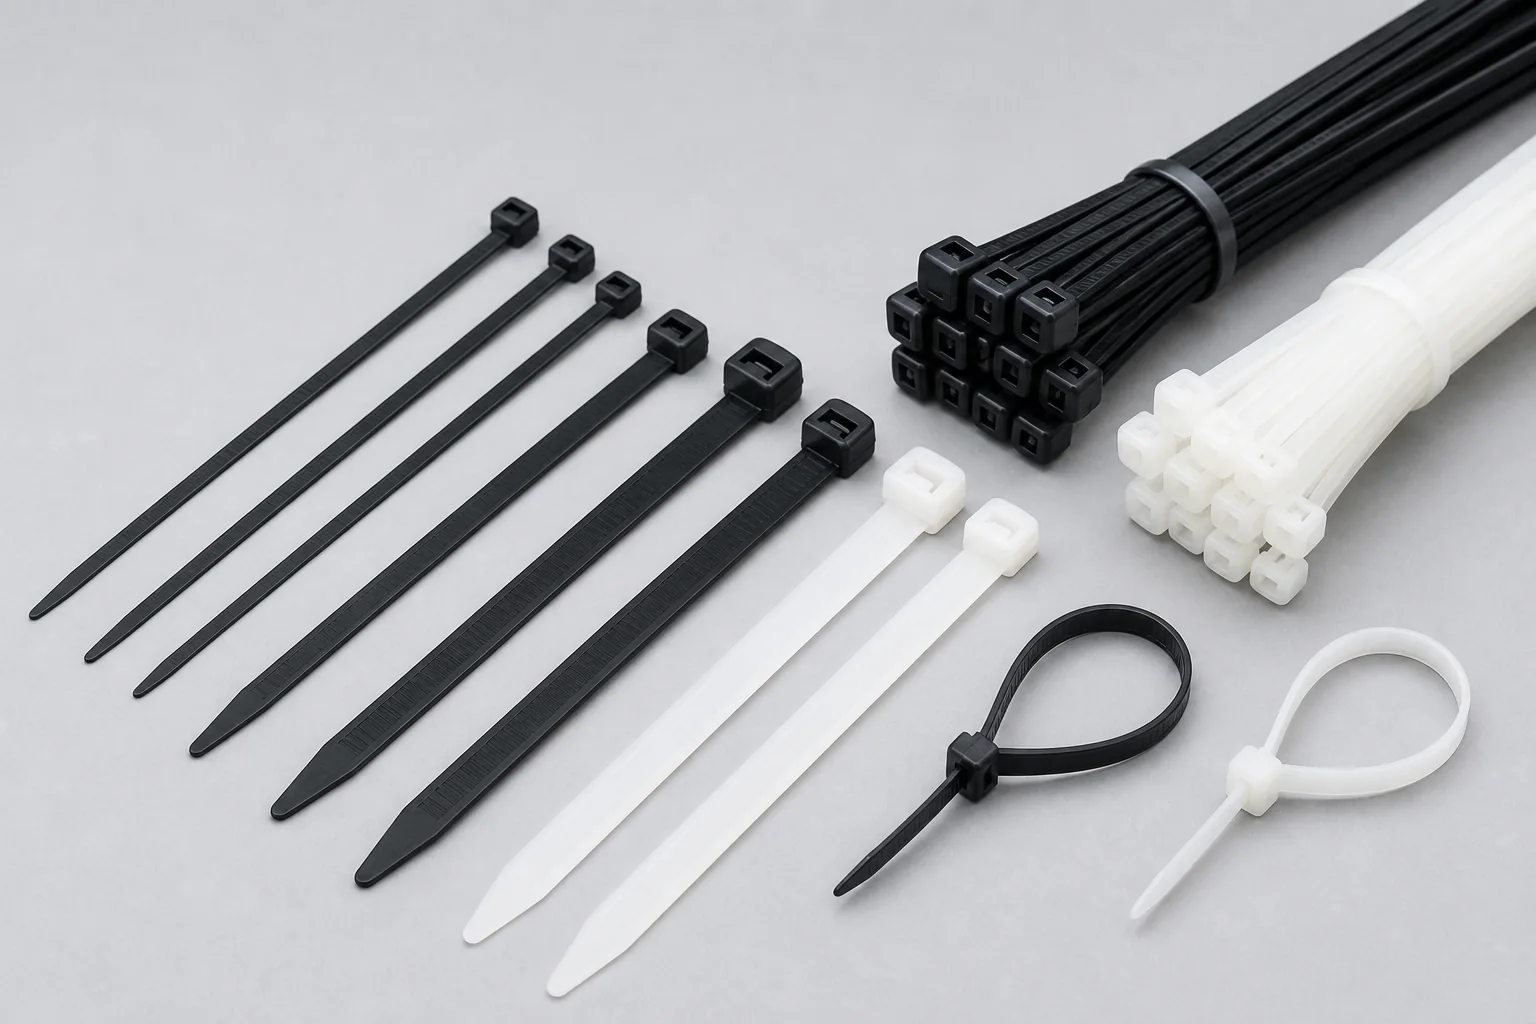
Standard Nylon Cable Ties
The most widely used cable fastening solution for electrical, factory, construction, electronics, and wholesale markets.
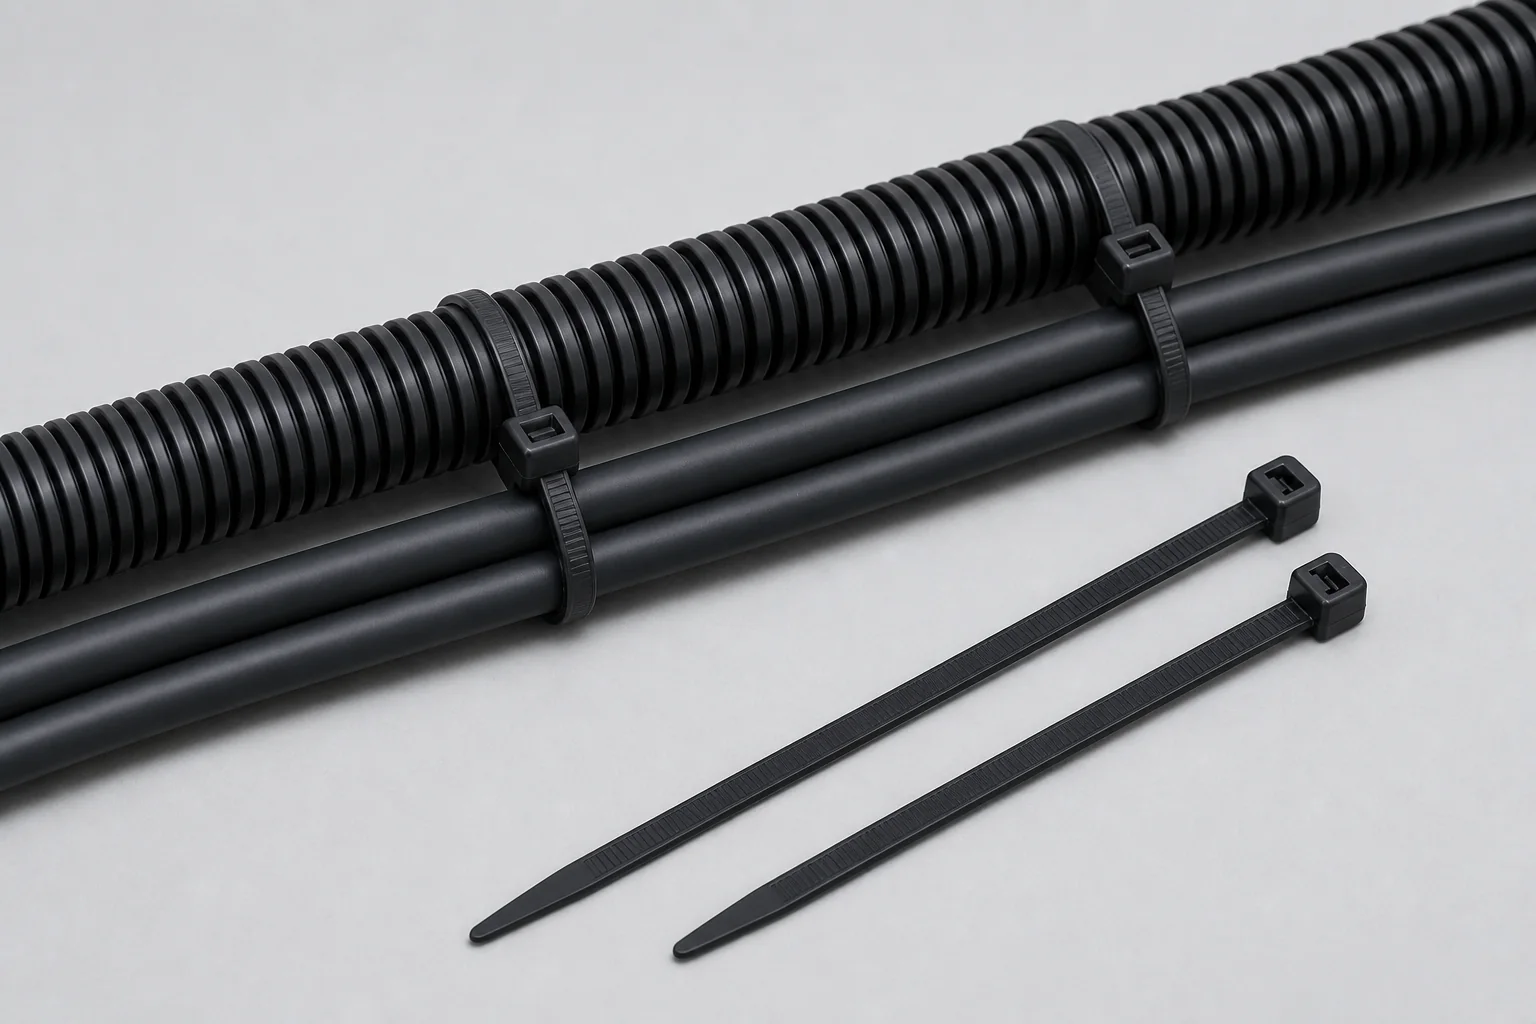
UV Resistant Cable Ties
Weather-resistant black cable ties for solar, telecom, outdoor engineering, and power installations.
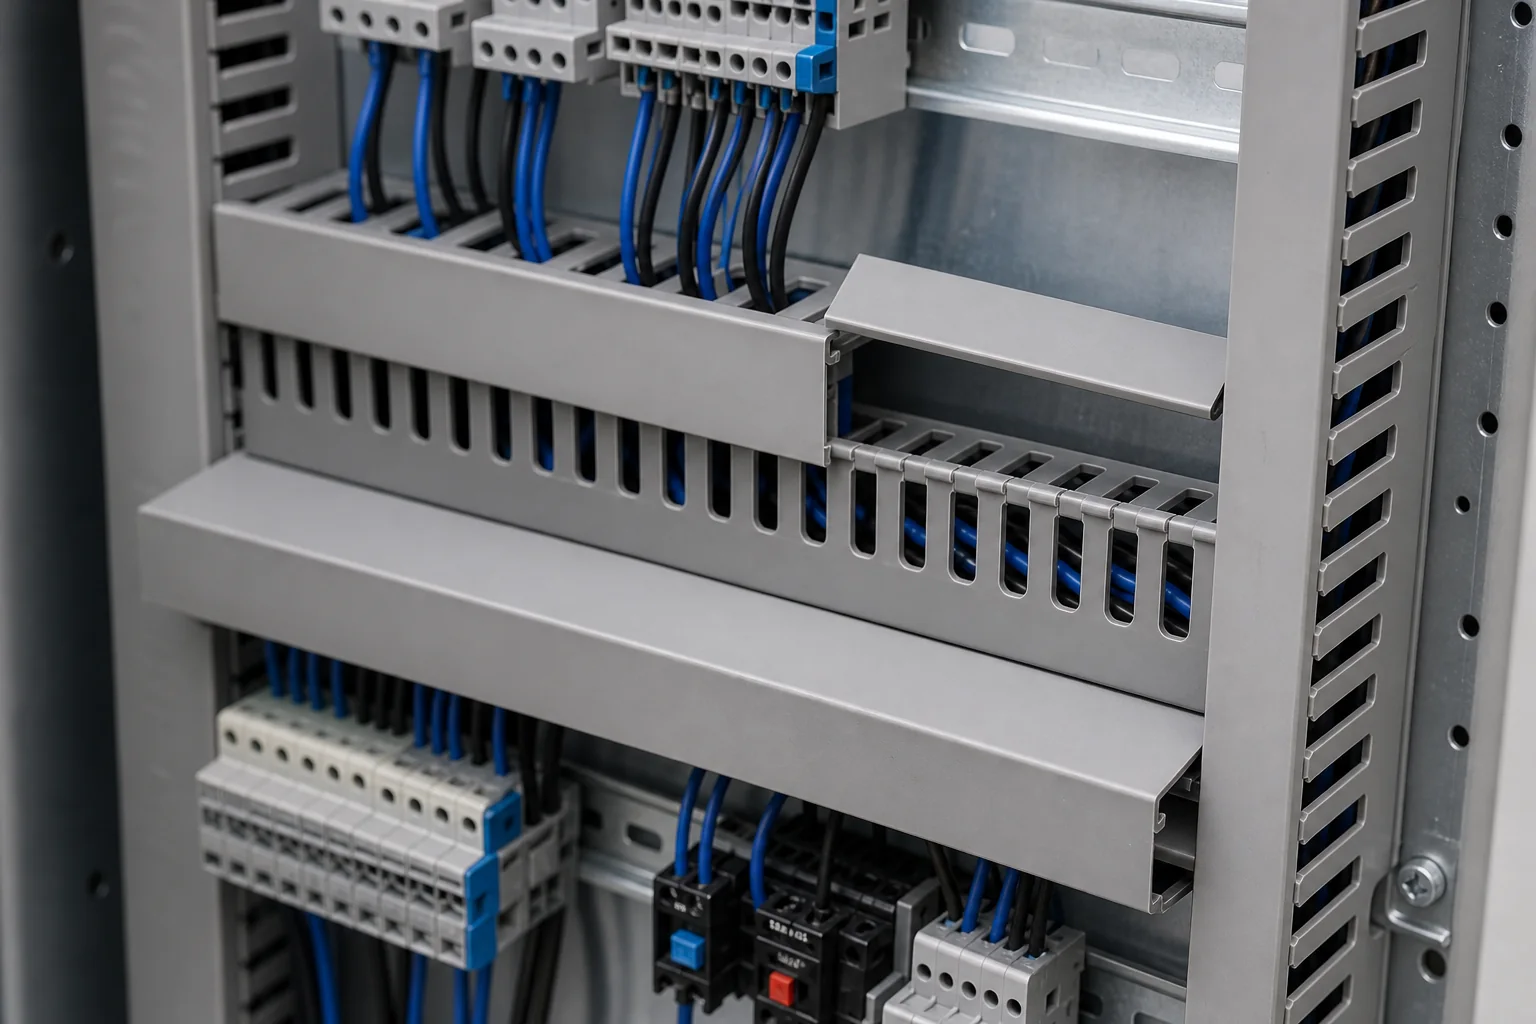
Insulated Wiring Duct
Standard slotted PVC wiring duct for organized routing inside control panels and electrical cabinets.